Whole House Remodeling
Comprehensive projects that rethink multiple rooms and areas of the house as one design.

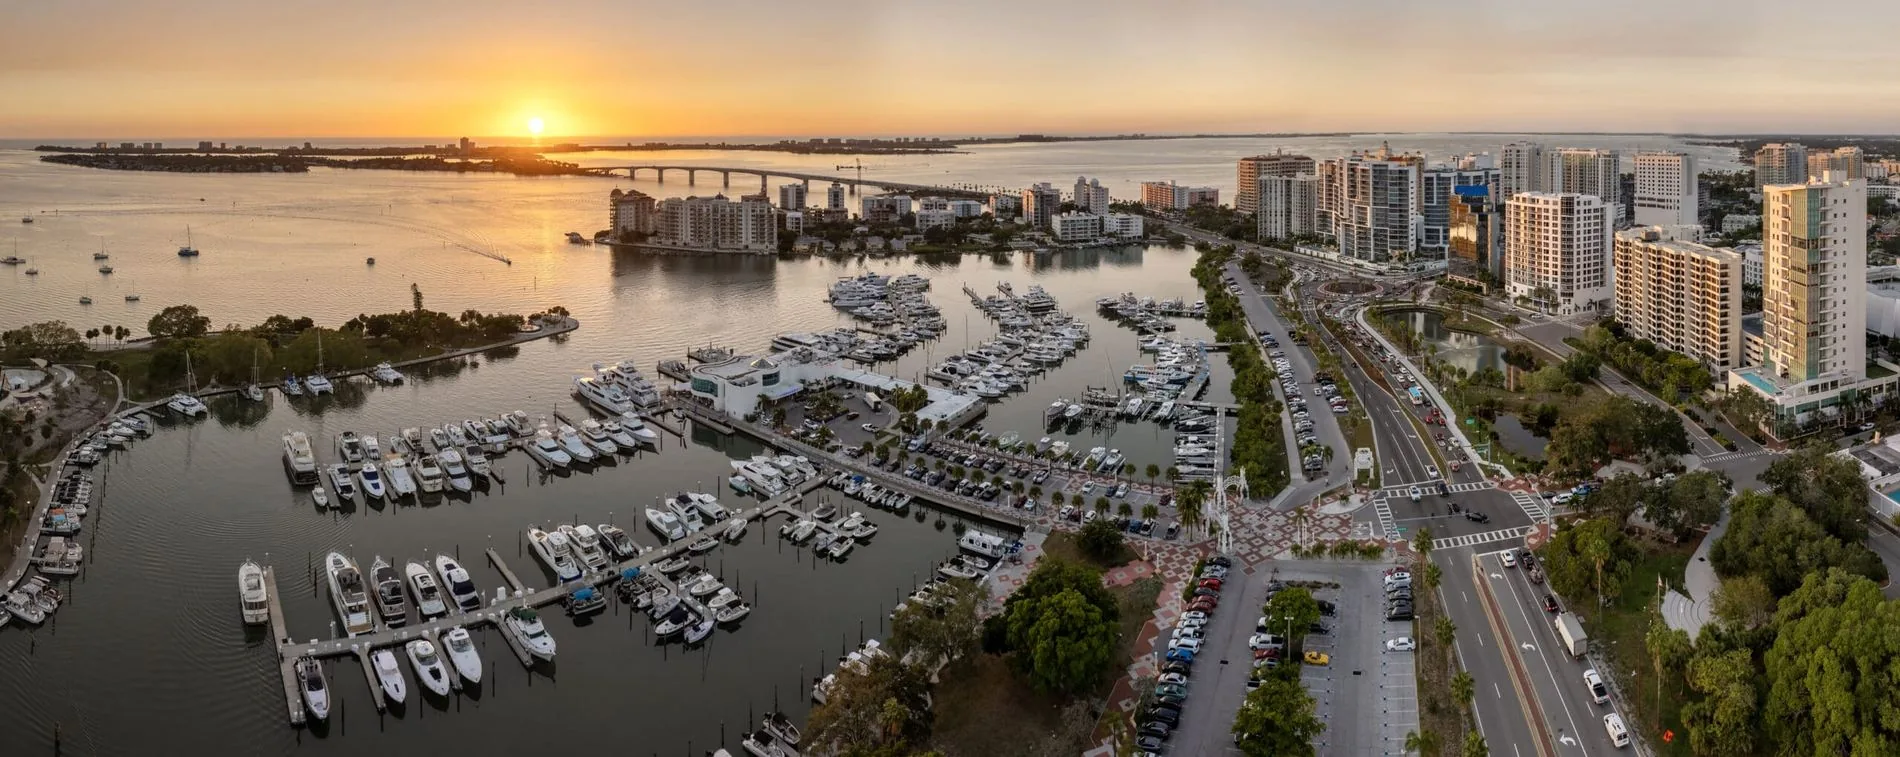
Kitchens, baths, outdoor living, and whole-home remodels for Sarasota and the surrounding areas, visualized in 3D before construction ever begins.
Detailed renderings let you walk through your new space and settle every decision before construction begins.
A dedicated team oversees every phase of the renovation, with clear communication from the first day to the last.
Refined finishes and quality materials, chosen to hold their beauty and their value for years to come.
From a single room to a whole-home remodel, the work is designed, managed, and built around your lifestyle.
Comprehensive projects that rethink multiple rooms and areas of the house as one design.
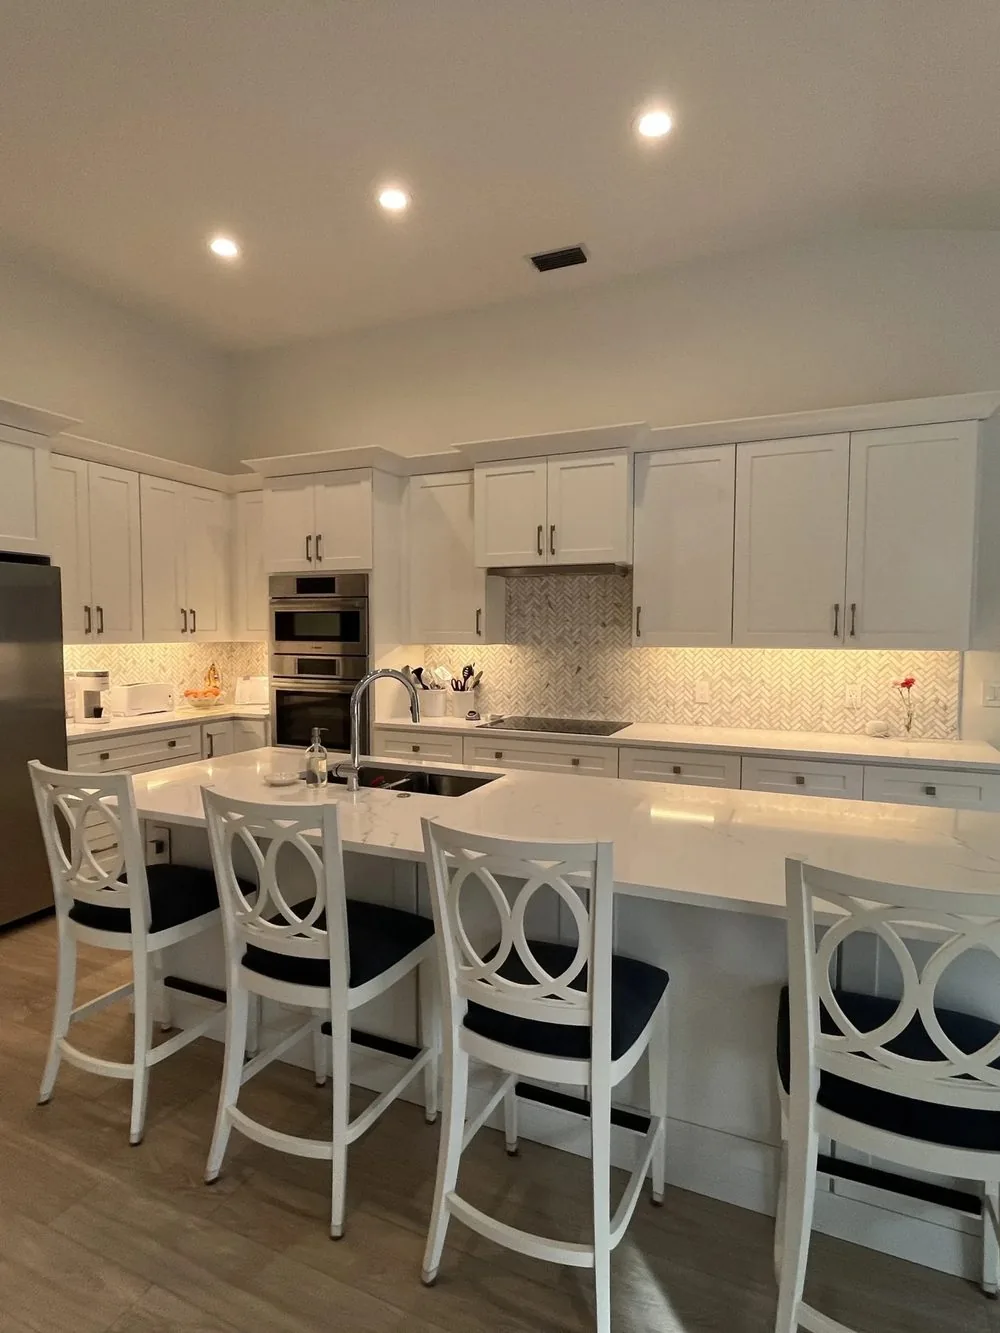
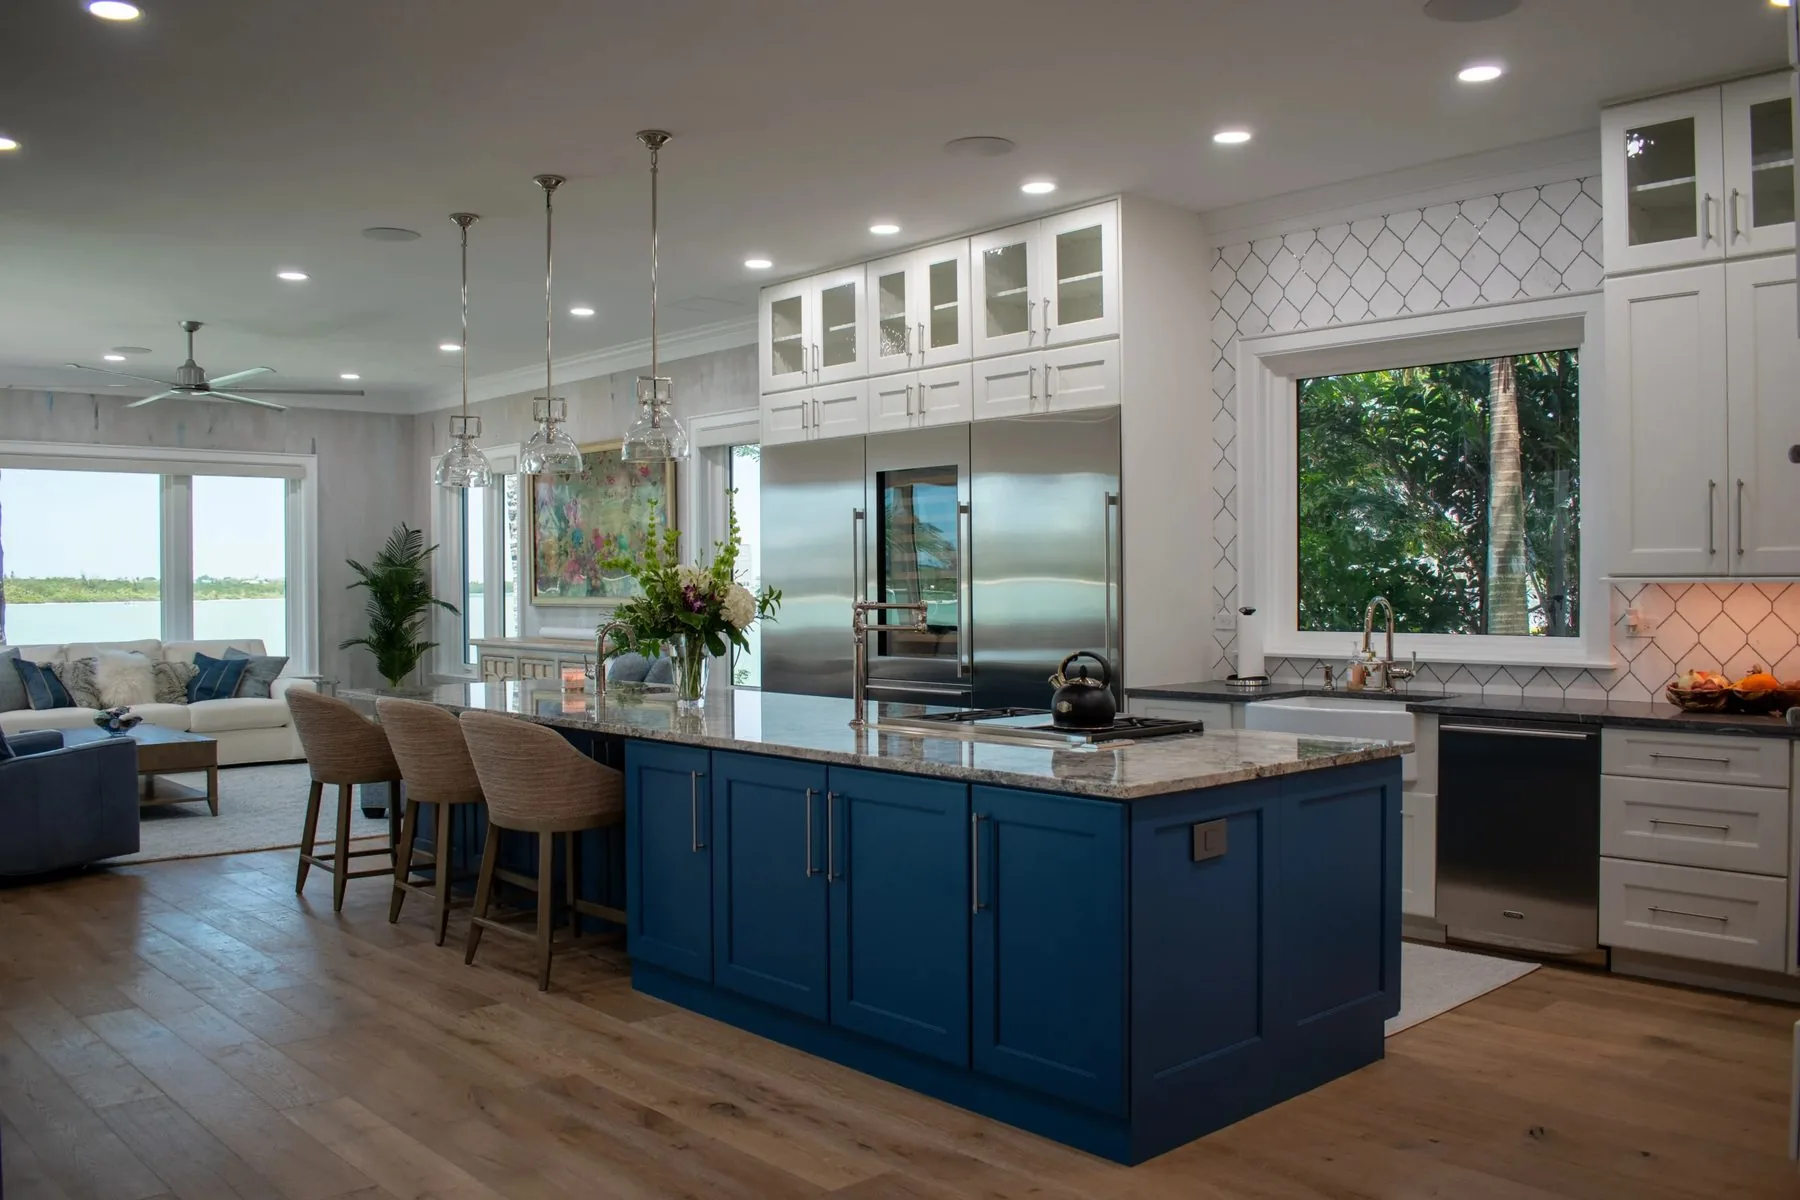
New cabinetry, countertops, appliances, flooring, and lighting for the heart of the home.
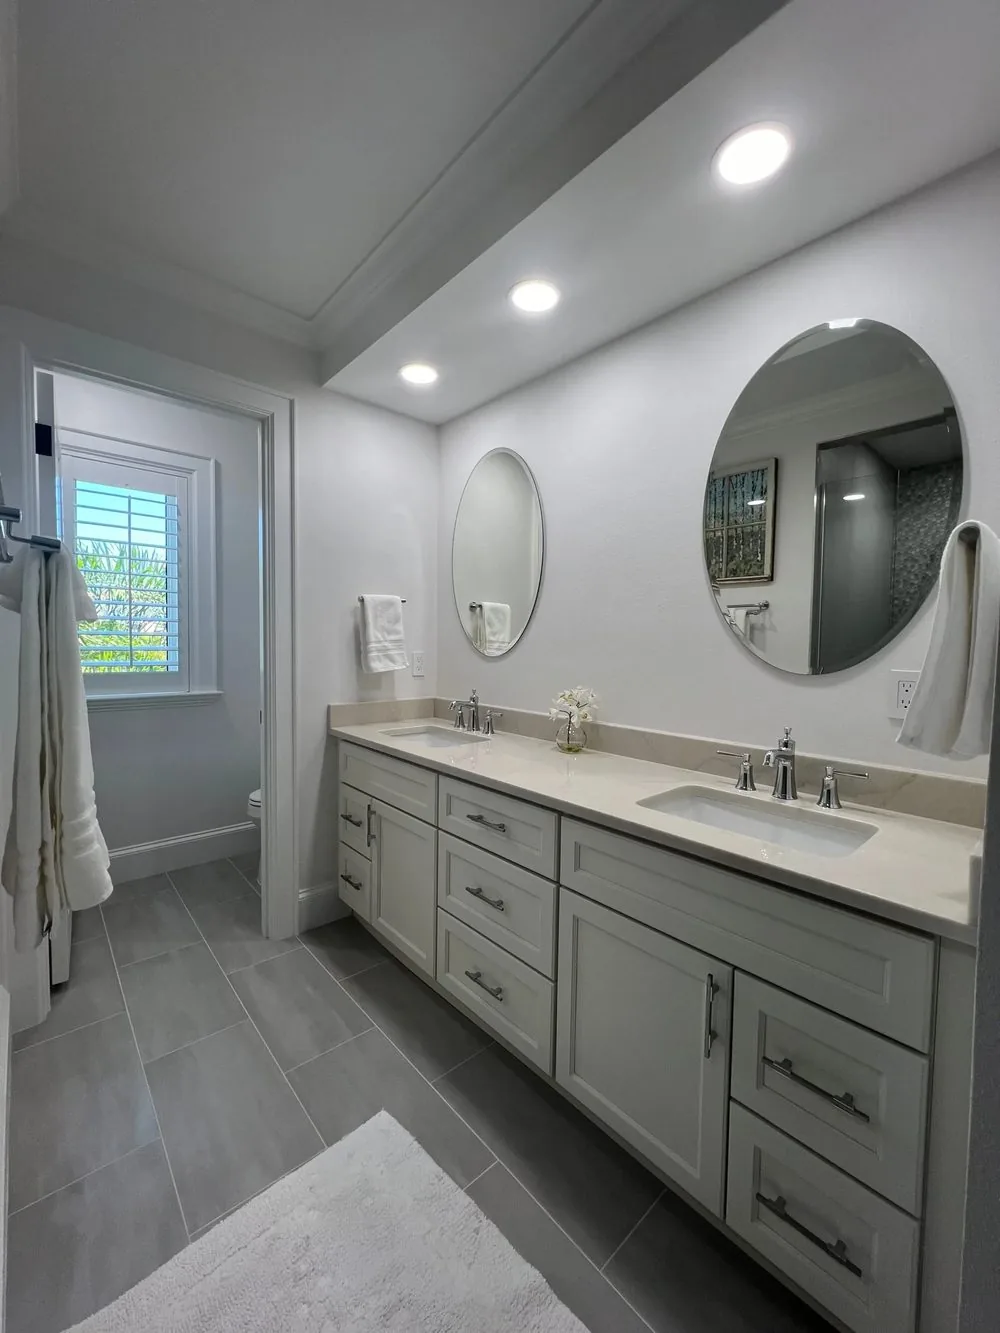
Spa-like showers, custom vanities, and elegant finishes designed for comfort and lasting value.
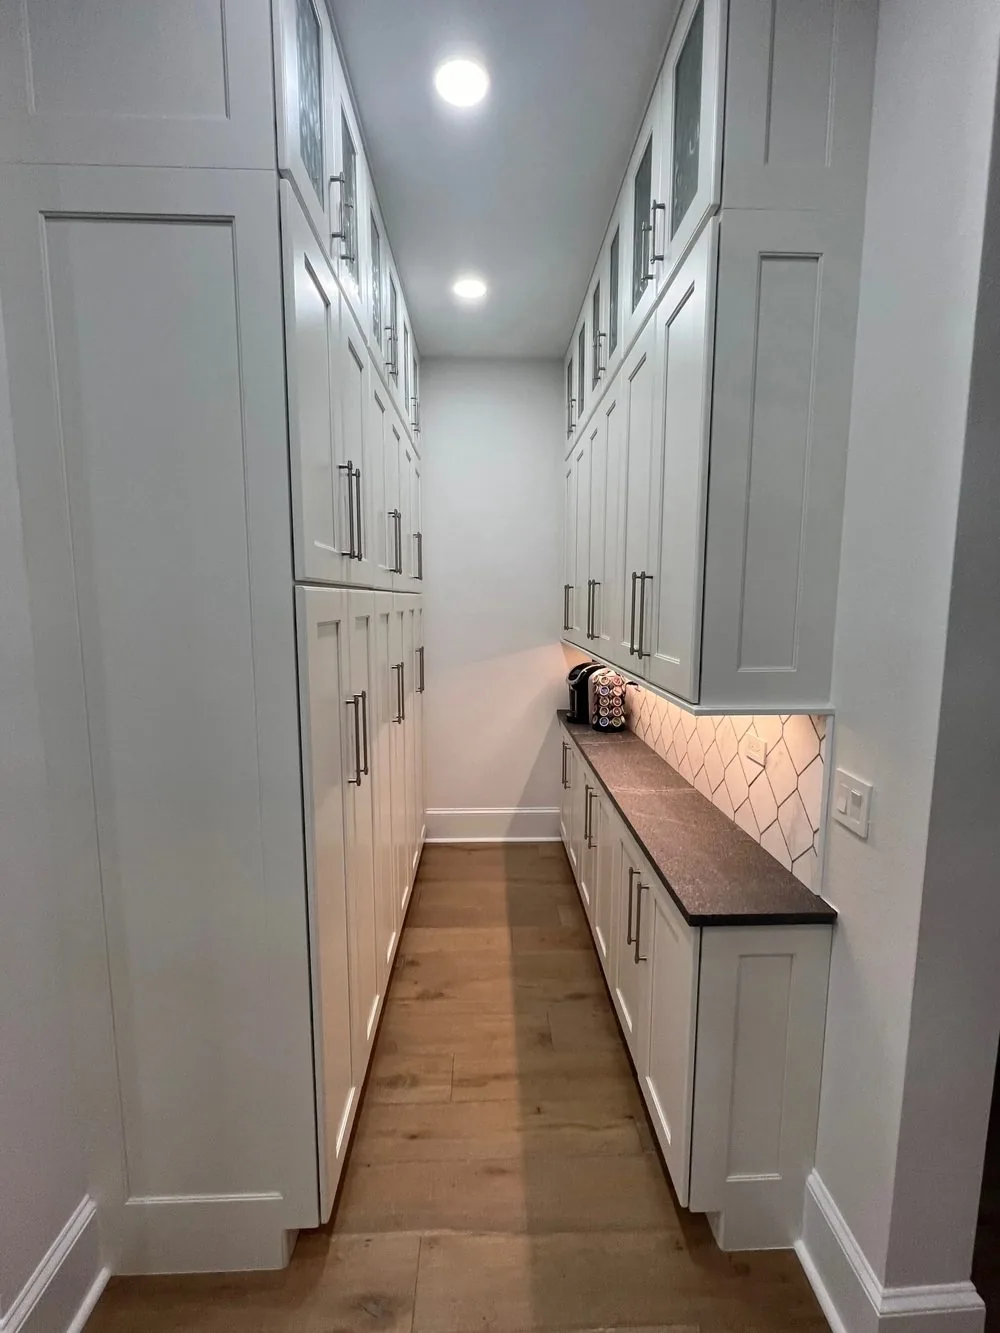
Custom 3D-designed cabinetry for kitchens, baths, laundry rooms, garages, and walk-in closets.
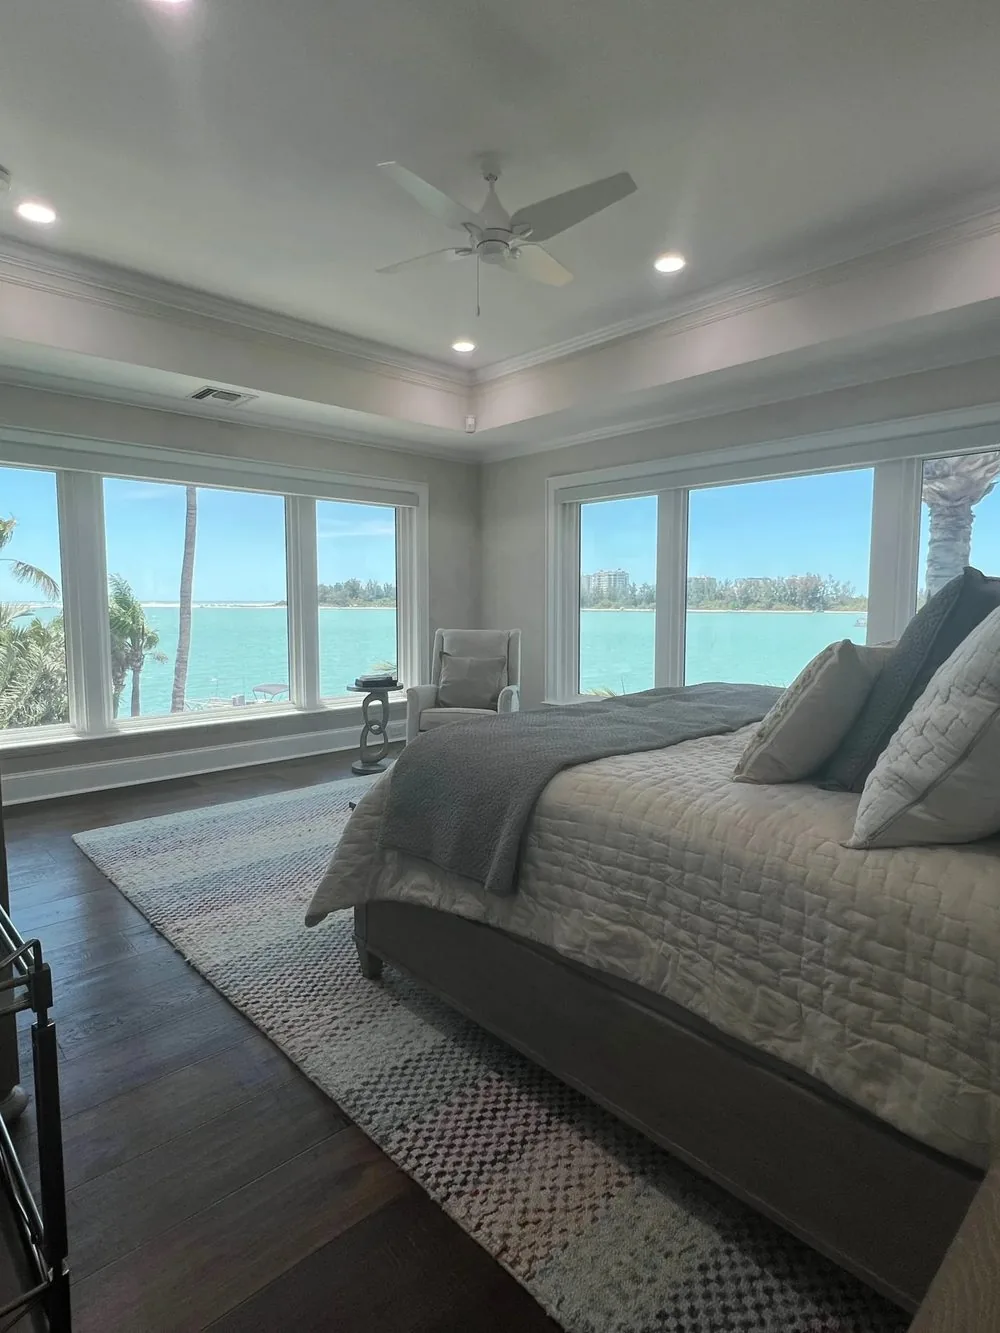
Hardwood, tile, luxury vinyl, and carpet, selected and installed to anchor the whole design.
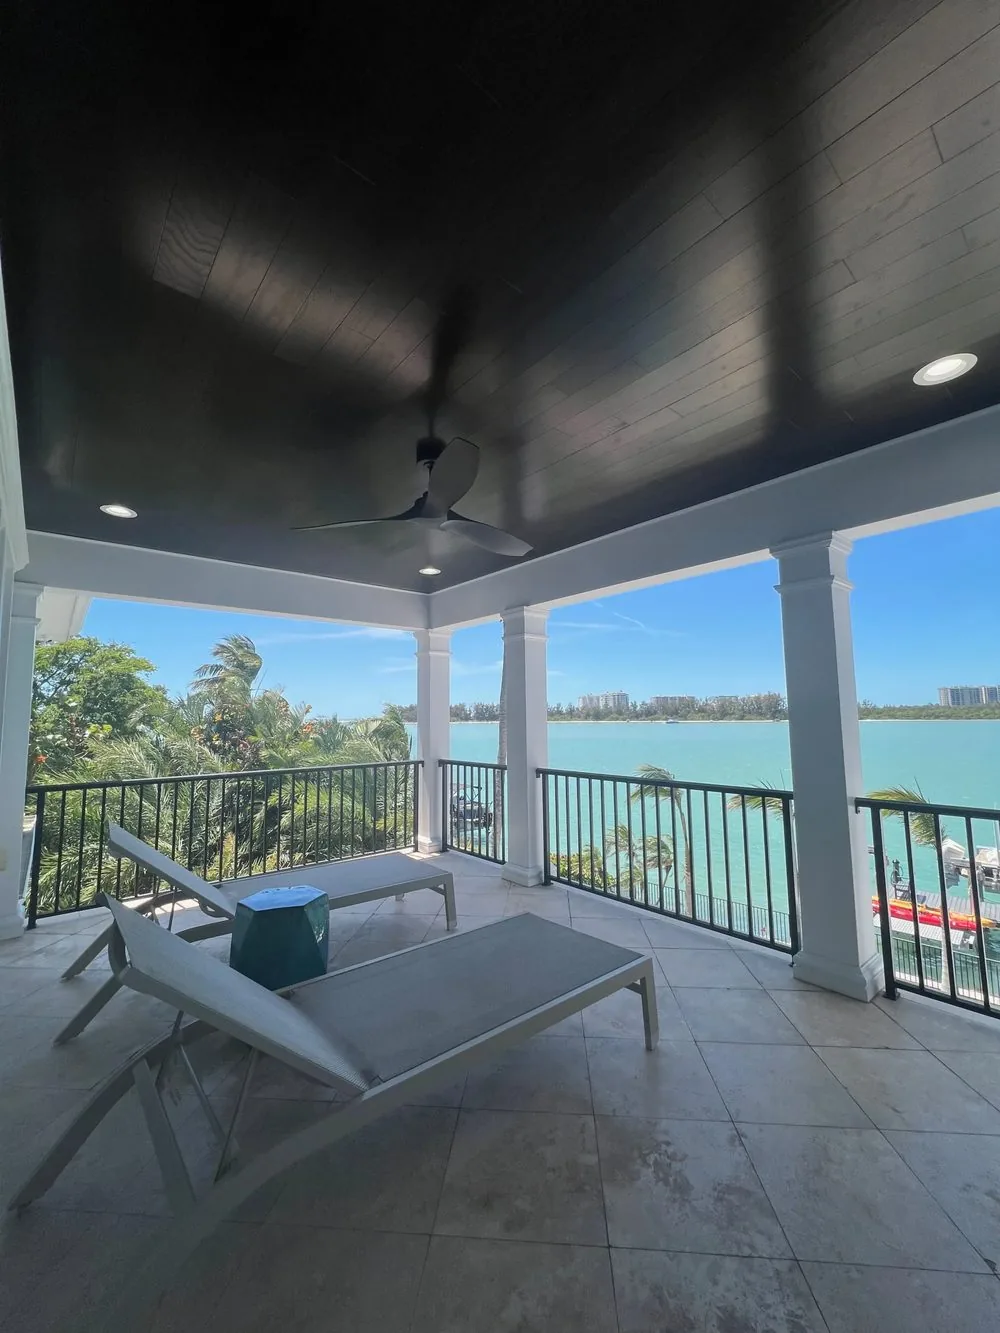
Patios, lanais, pergolas, and outdoor kitchens built for Florida living, year round.
Also part of the practice: Home Redesign and Aging-in-place Remodeling, thoughtful updates that make a home more accessible and more livable.
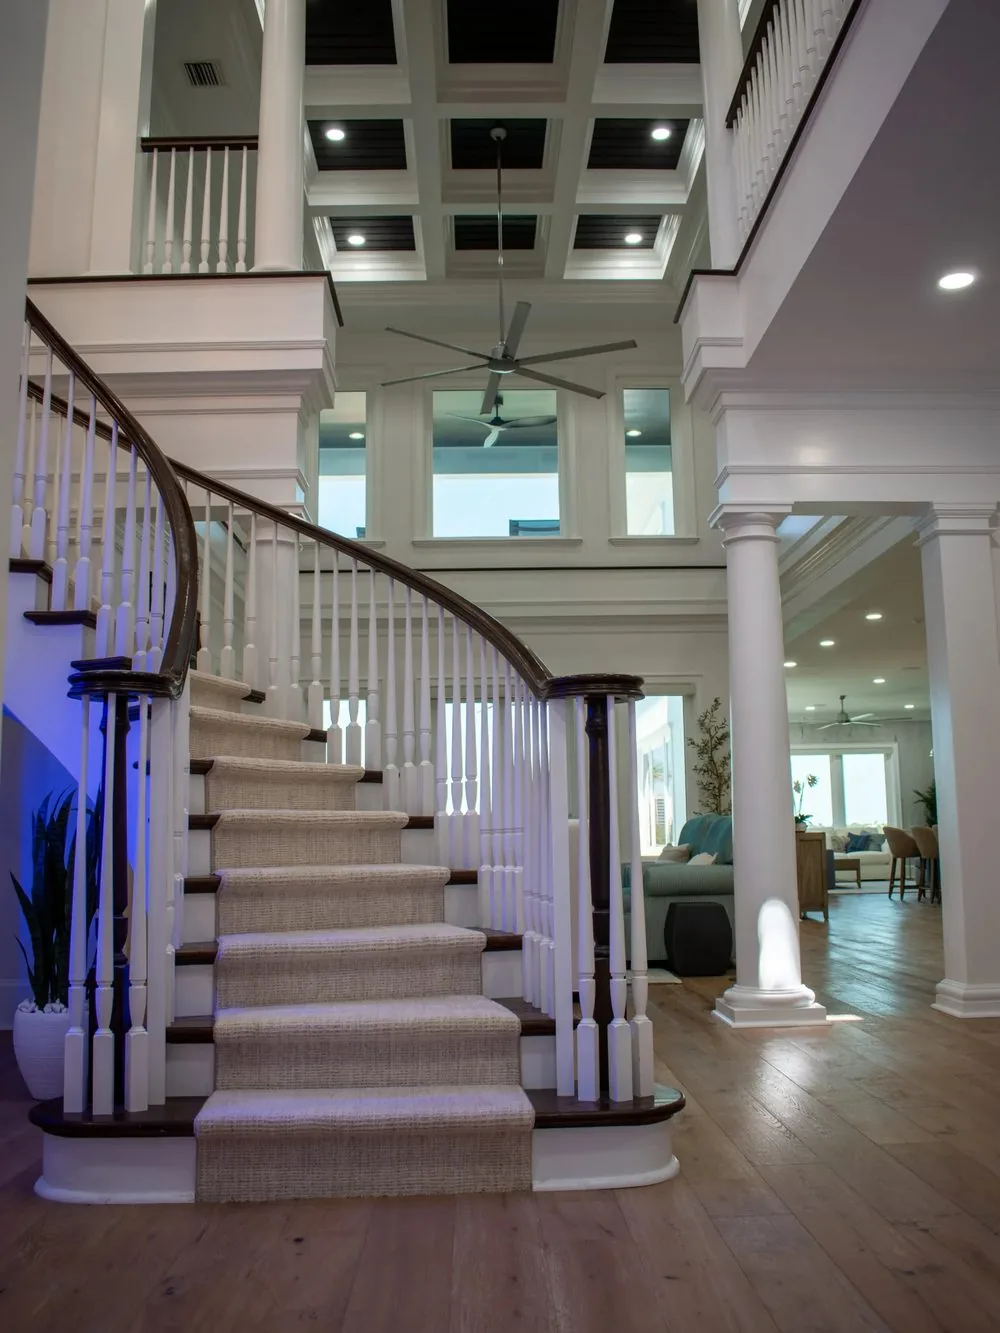
This foyer is from a recent whole-house remodel in Sarasota. Same room, same footprint. The ceiling, the flooring, and the light were all reconsidered as part of one design.
It is the kind of change a consultation and a 3D rendering make possible: you see the finished home first, then we build it.
Scroll to reveal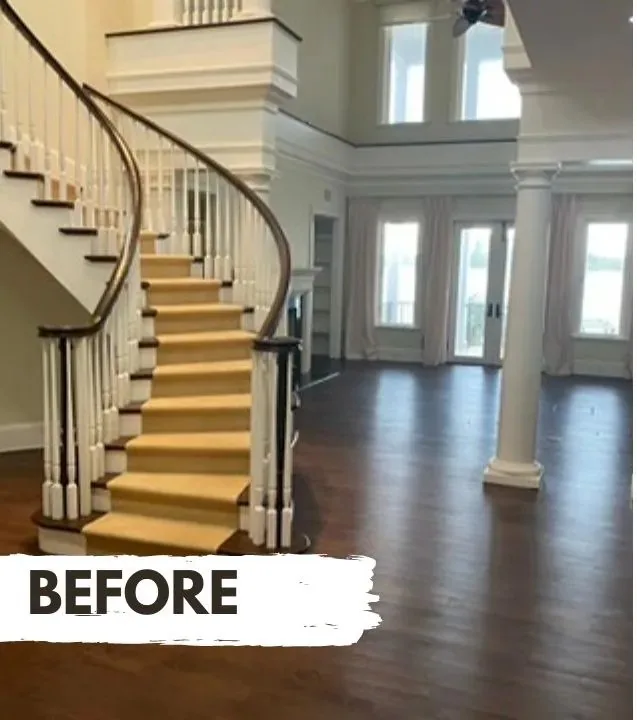
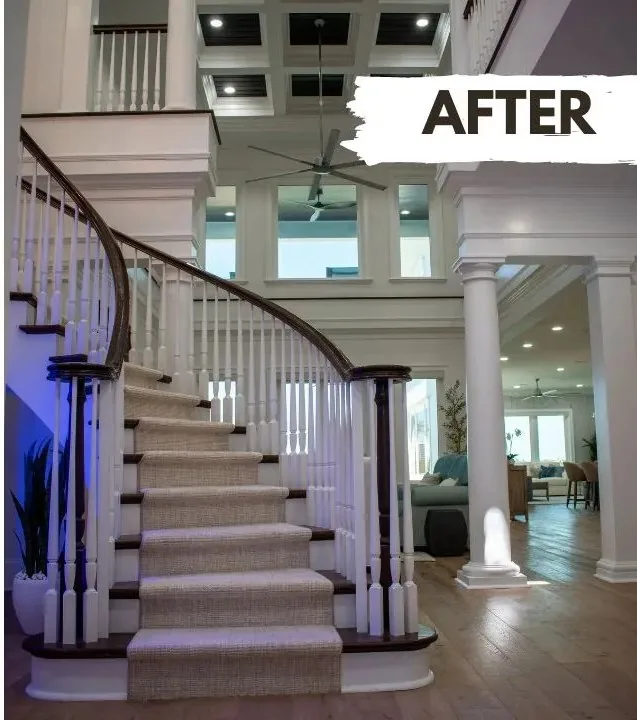
Foyer, whole-house remodel, Sarasota
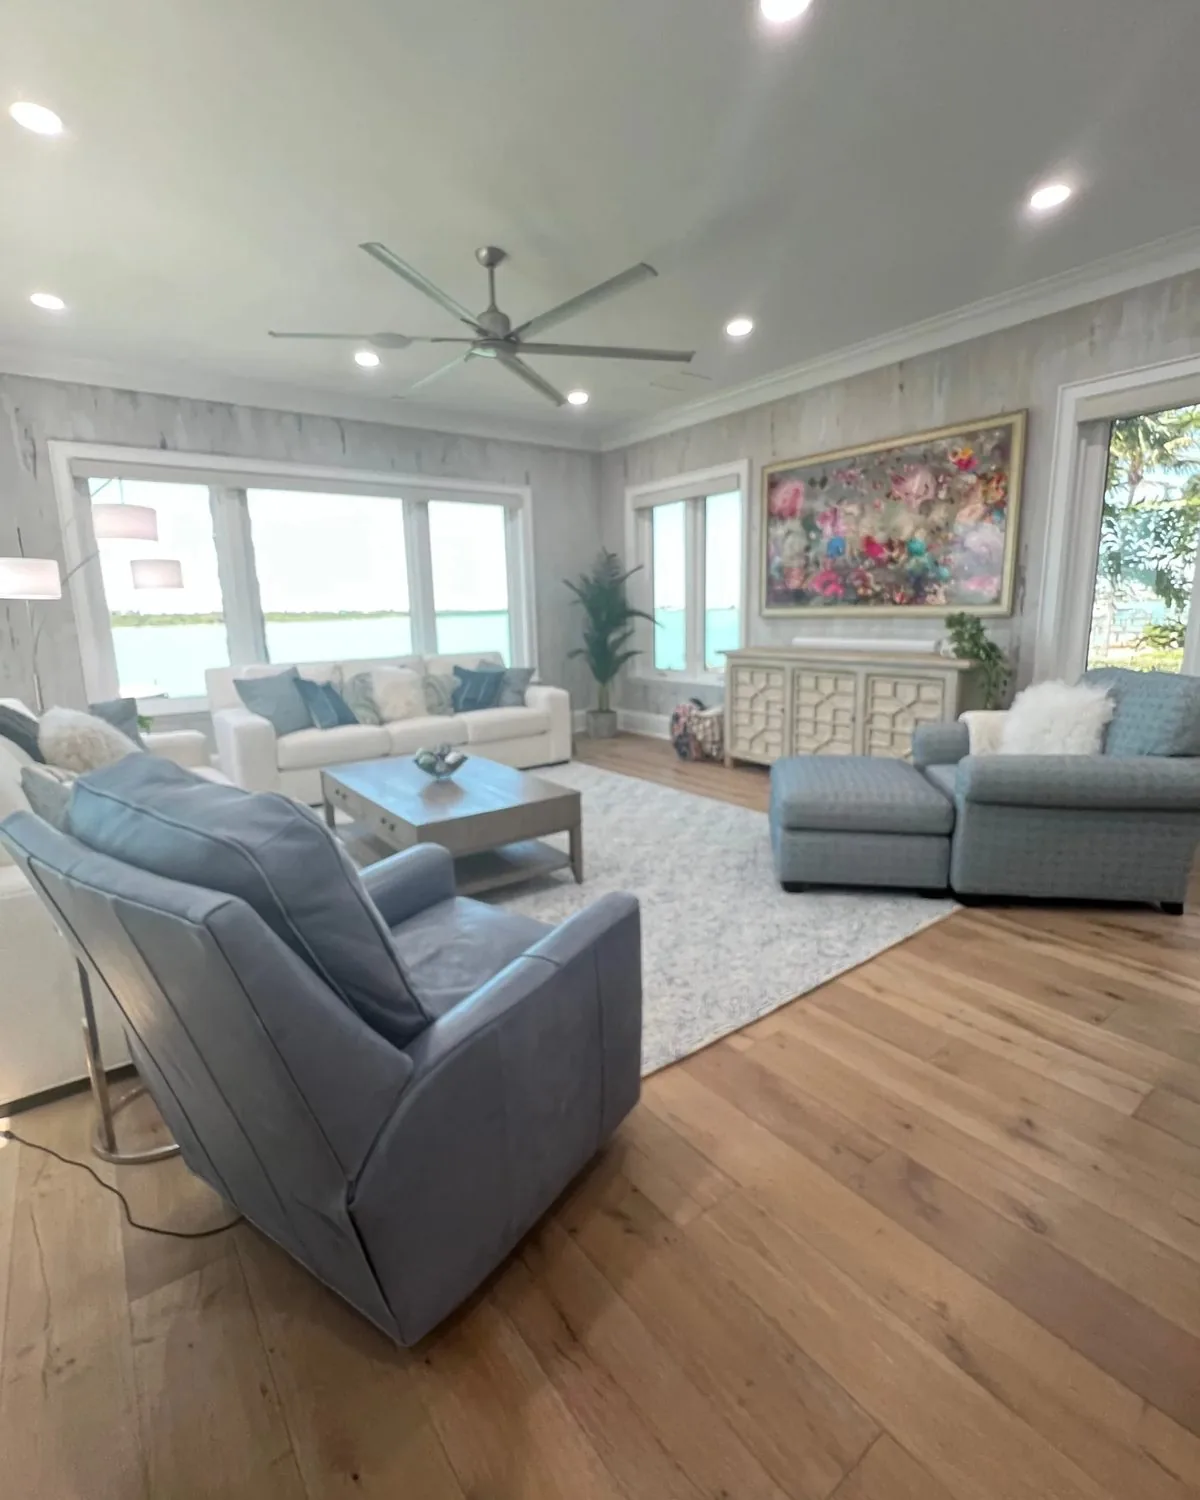
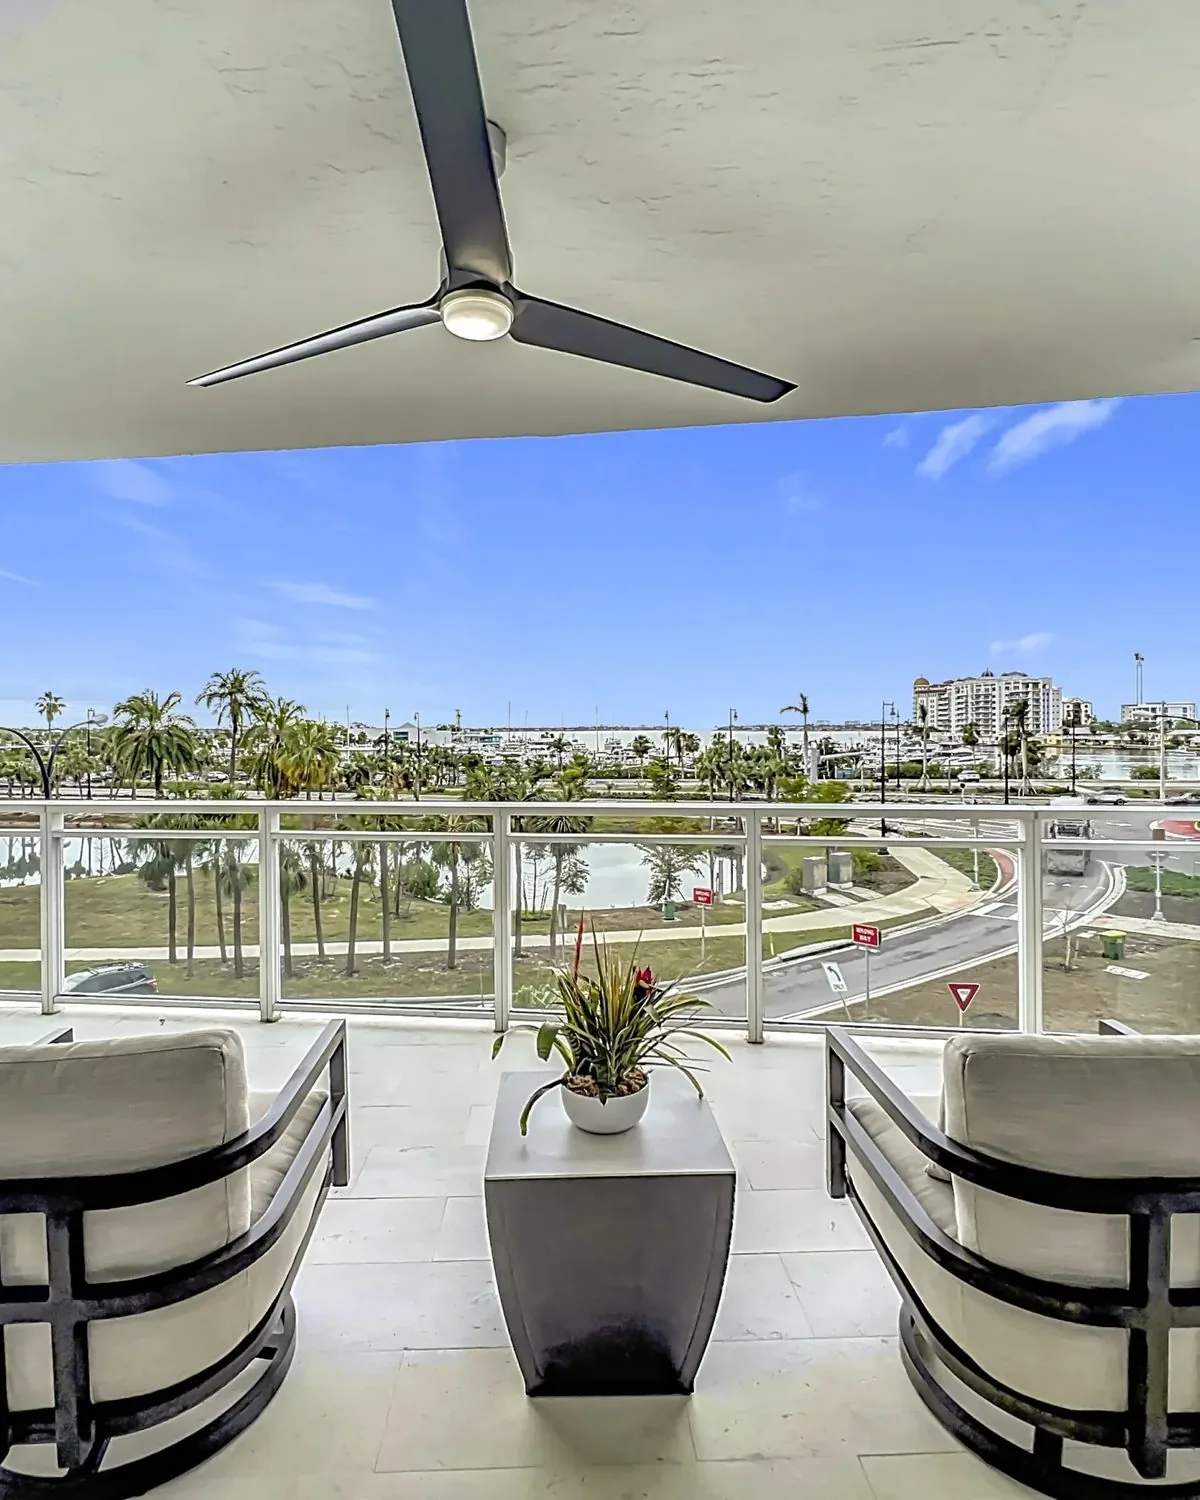
A personal conversation about your ideas, your needs, and how you actually use your home.
Detailed renderings show your new space in full, so every choice is settled before work begins.
Skilled tradesmen and on-site project management keep the work moving and the communication clear.
Every detail is reviewed together, and the project is not finished until it matches the design you approved.
Call today to schedule a free consultation, and see your remodel in 3D before a single wall changes.
Or write to info@sarasotaremodeling.com